Project Gallery
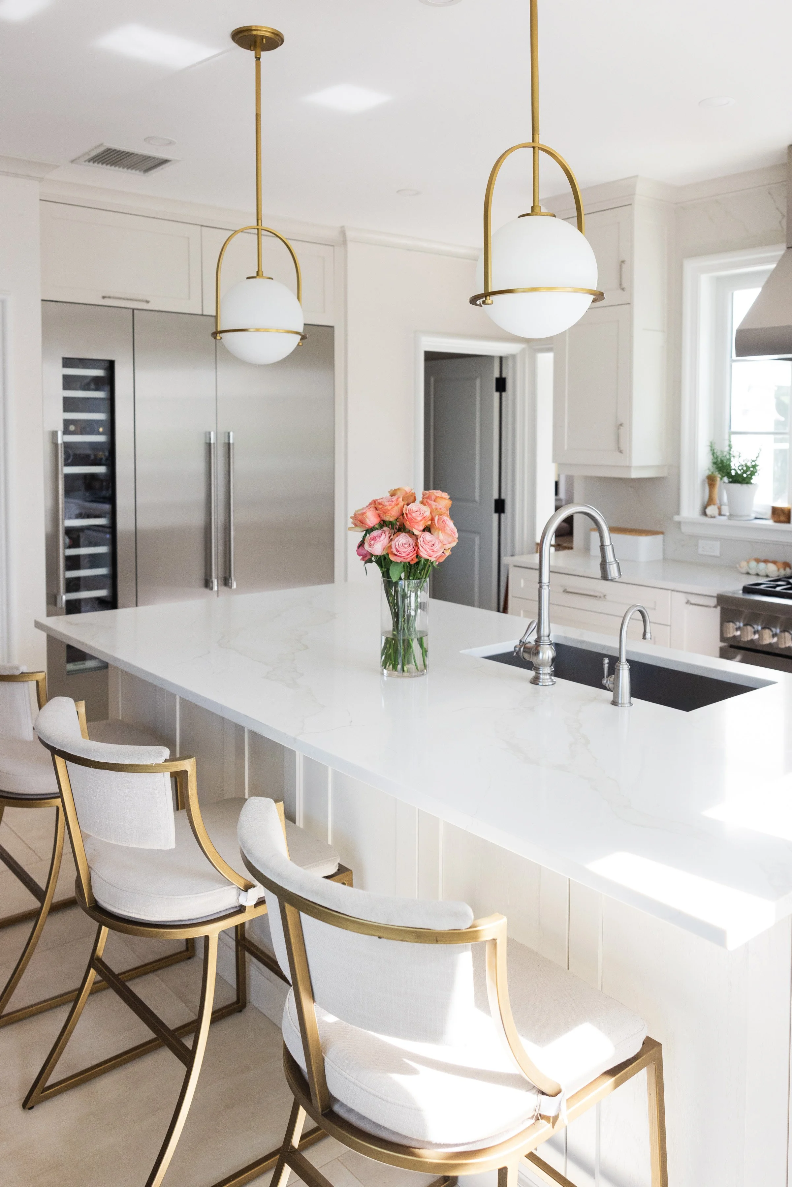
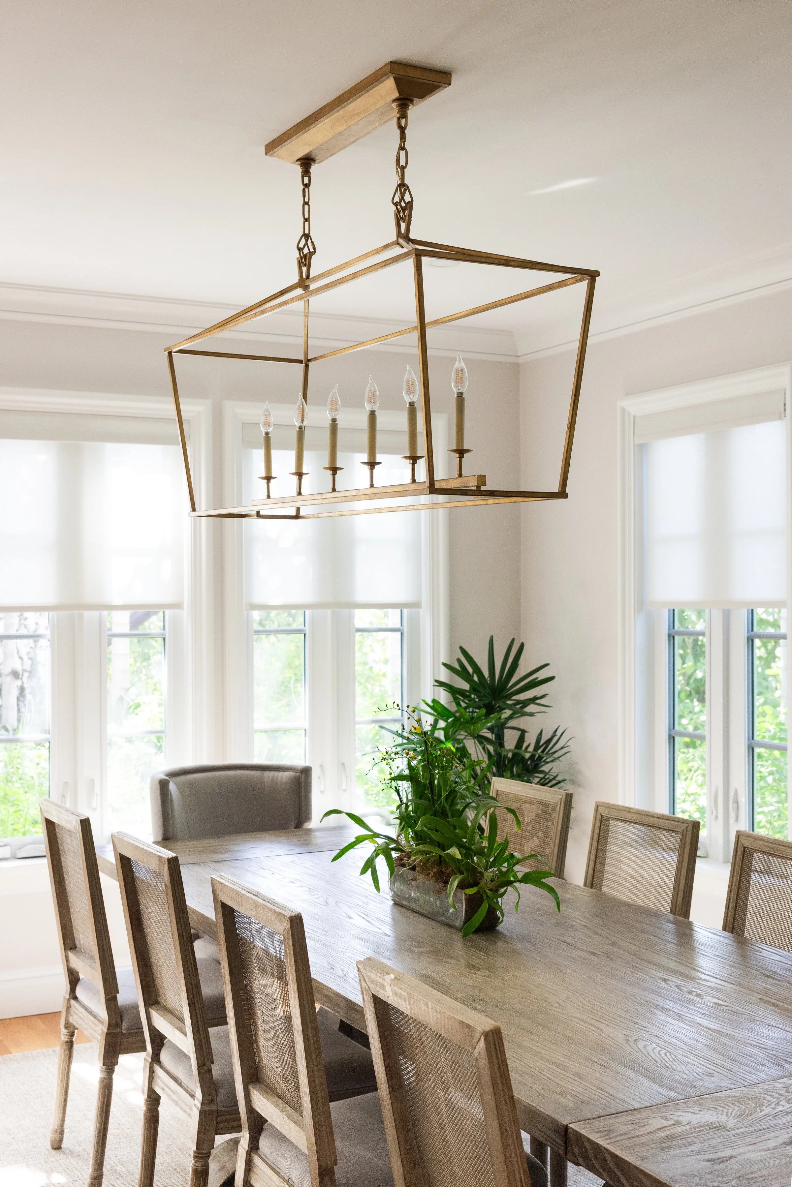
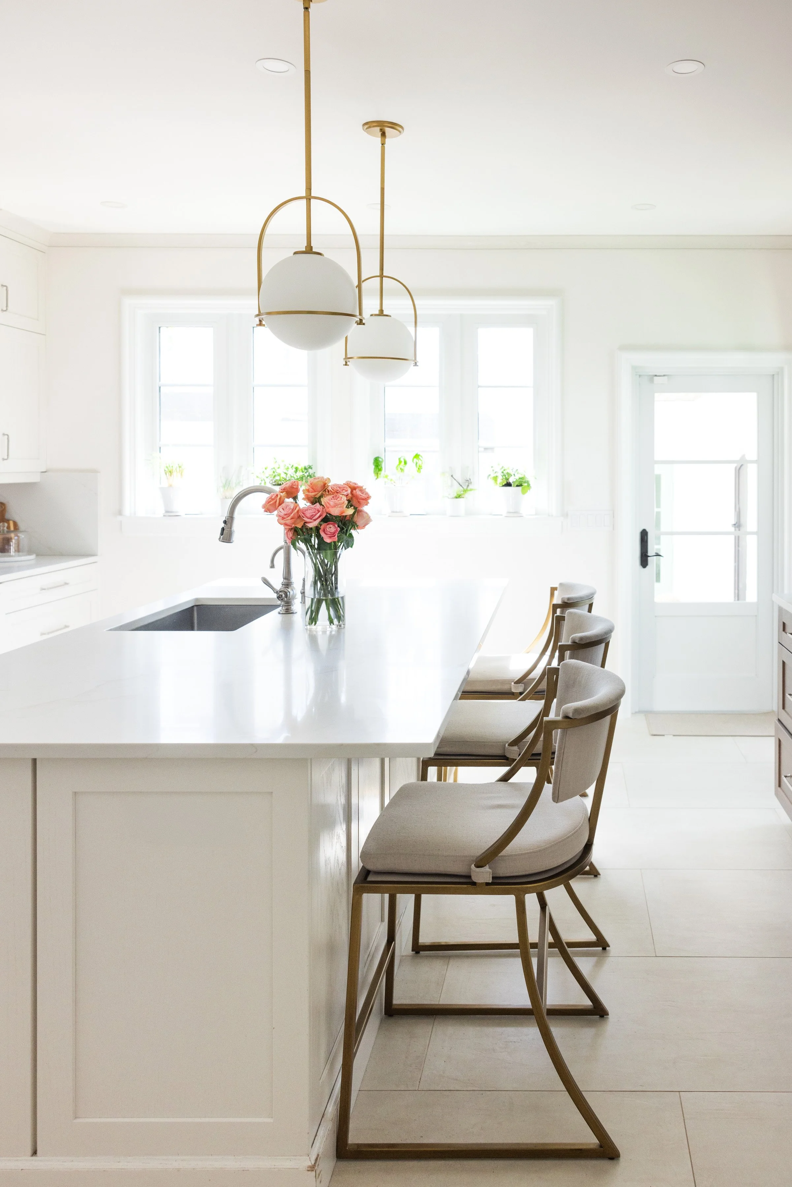
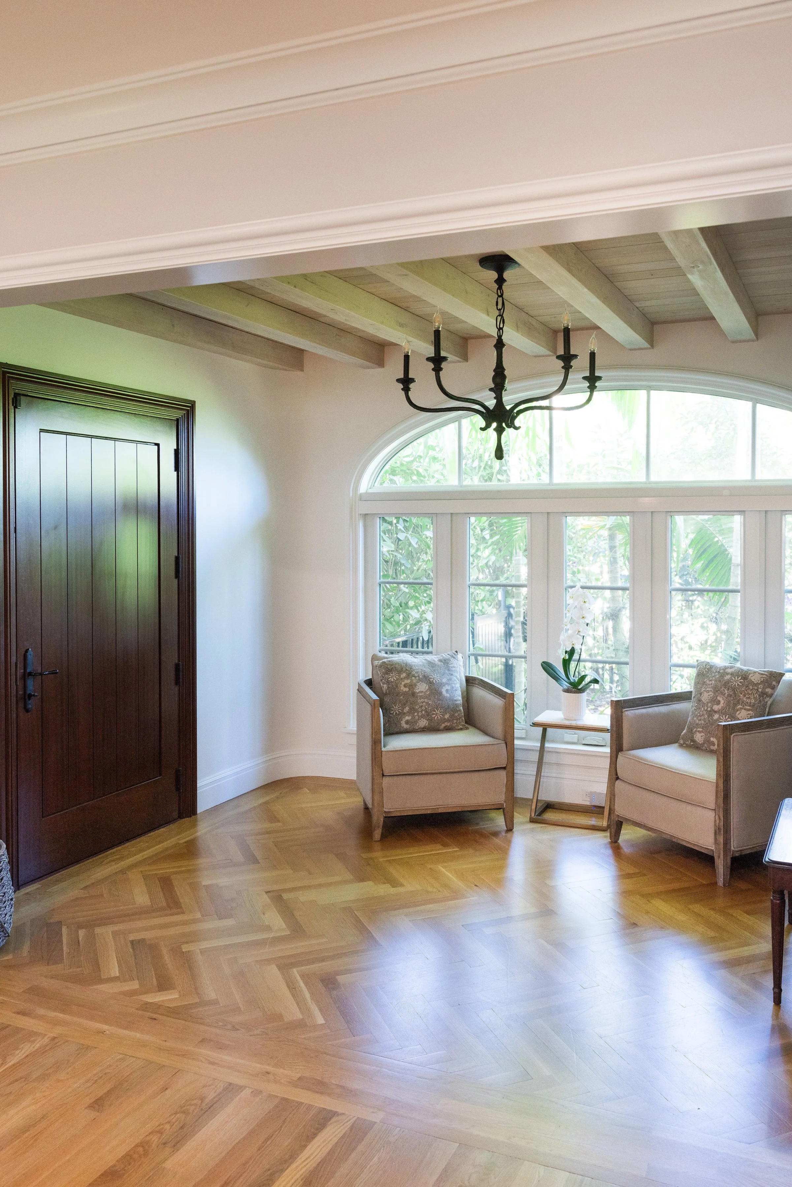
Historic Hideaway
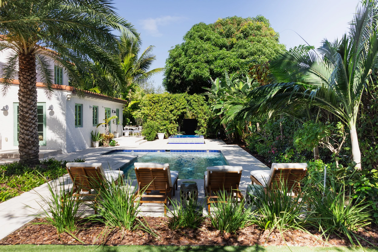
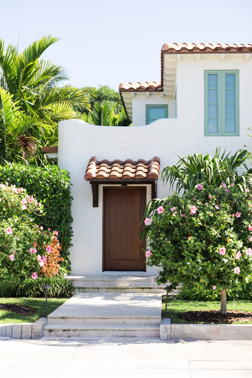
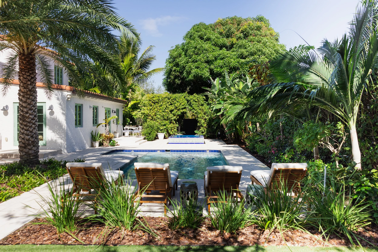
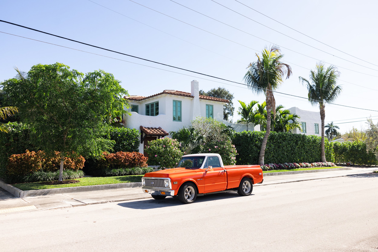
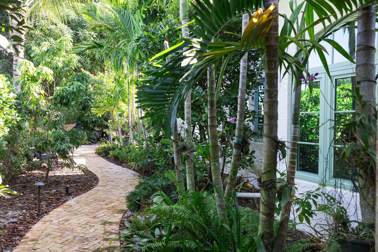
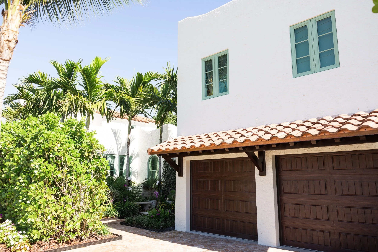
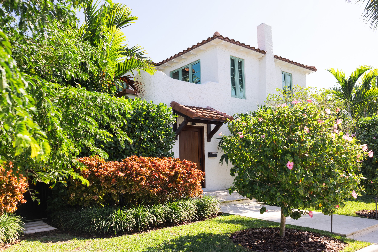
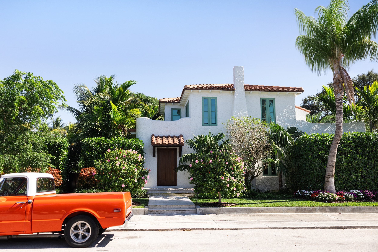
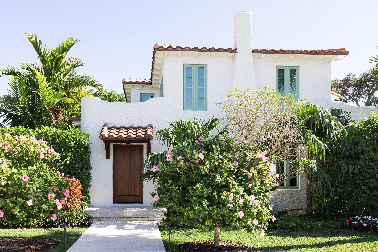
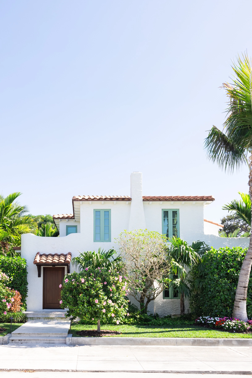
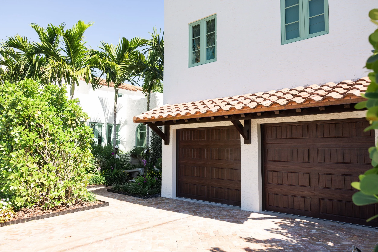
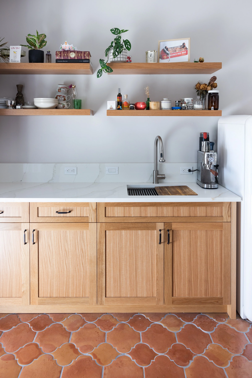
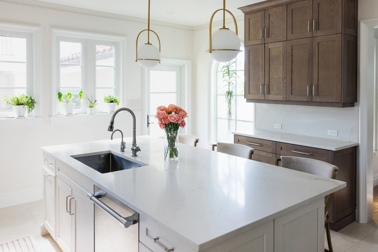
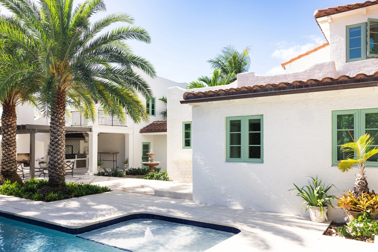
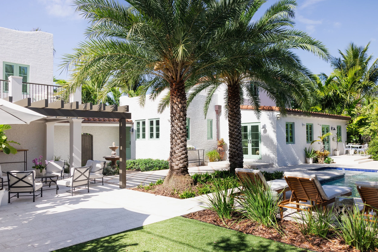
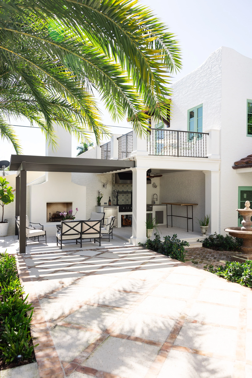
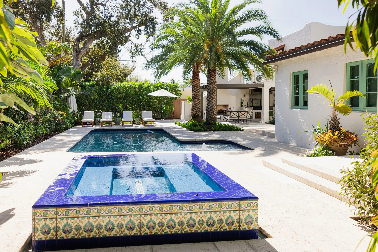
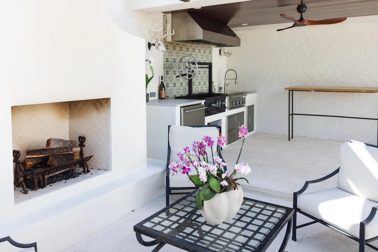
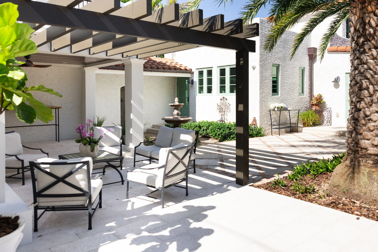
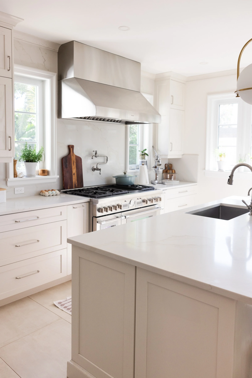
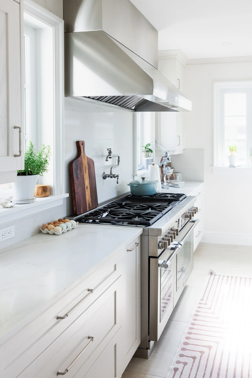
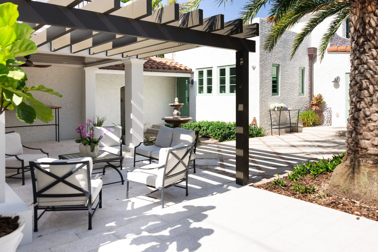
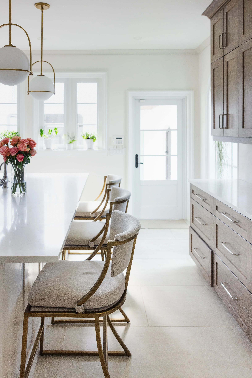
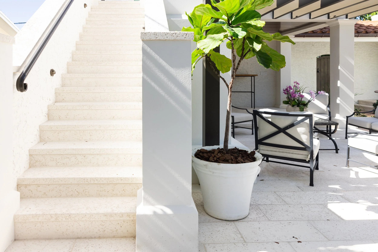
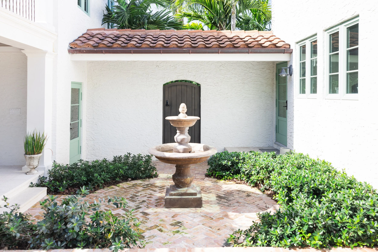
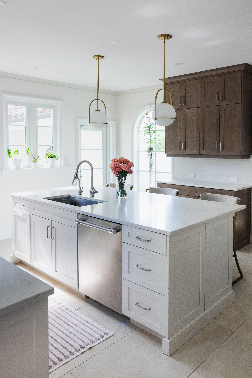
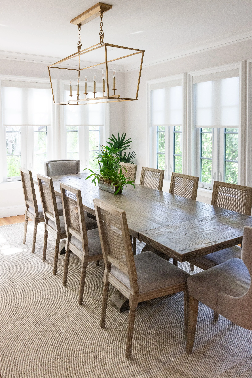
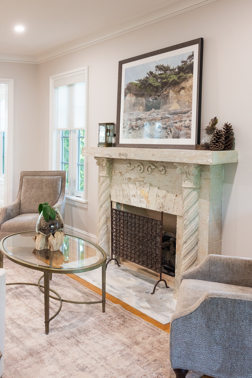
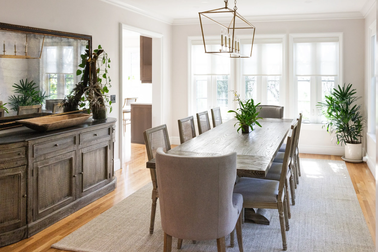
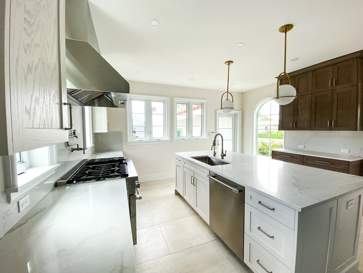
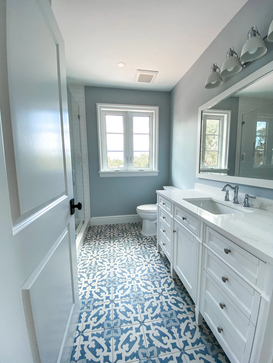
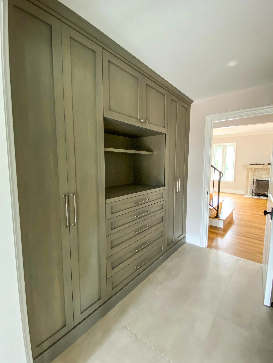
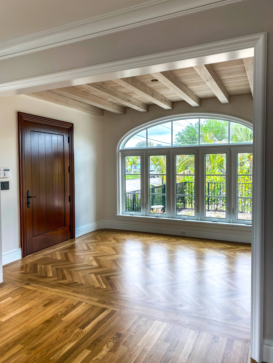
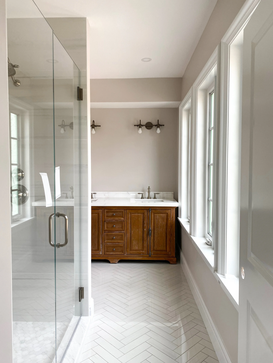
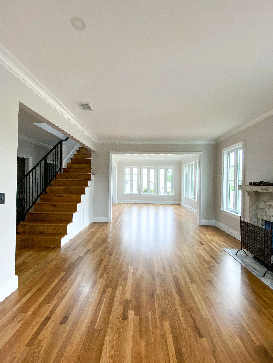
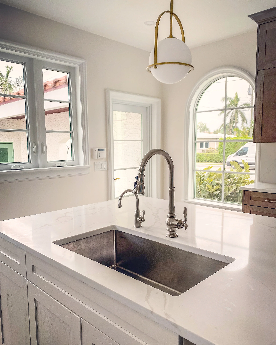
A renovation of a 1930s home paired with a new guest house addition, this historic hideaway extends the original architecture without ever breaking from it. A new guest suite was added above the existing detached garage, matched so precisely in proportion, roofline, and material that it reads as original to the property rather than appended to it, a hallmark of the home’s historic character carried through with intention.
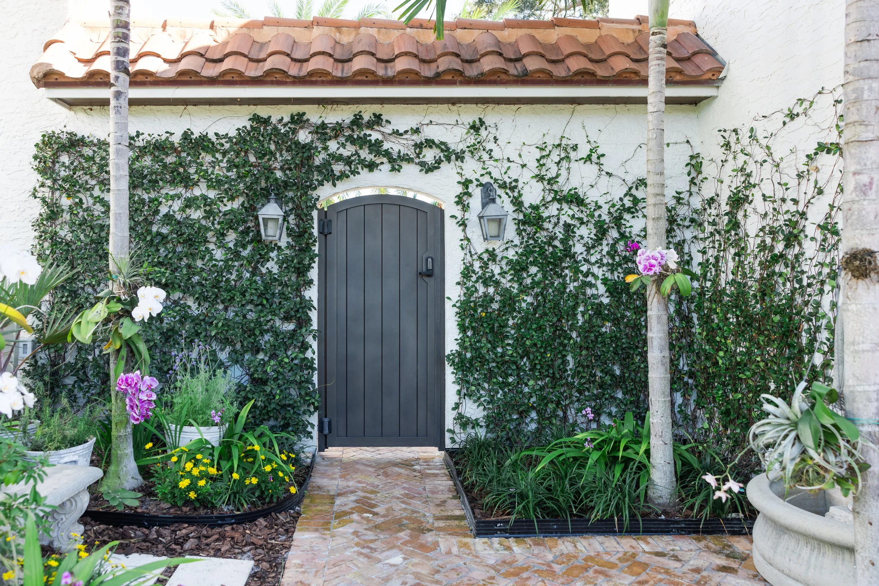
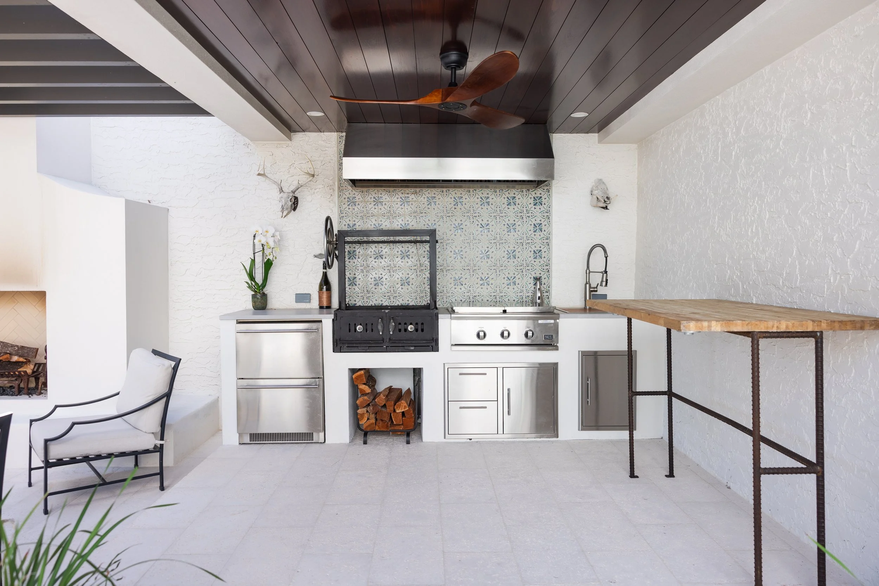
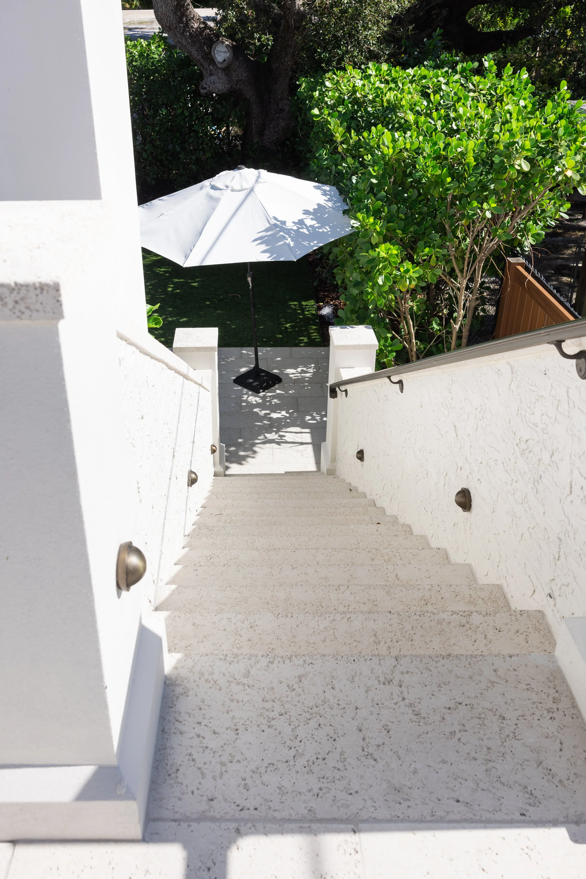
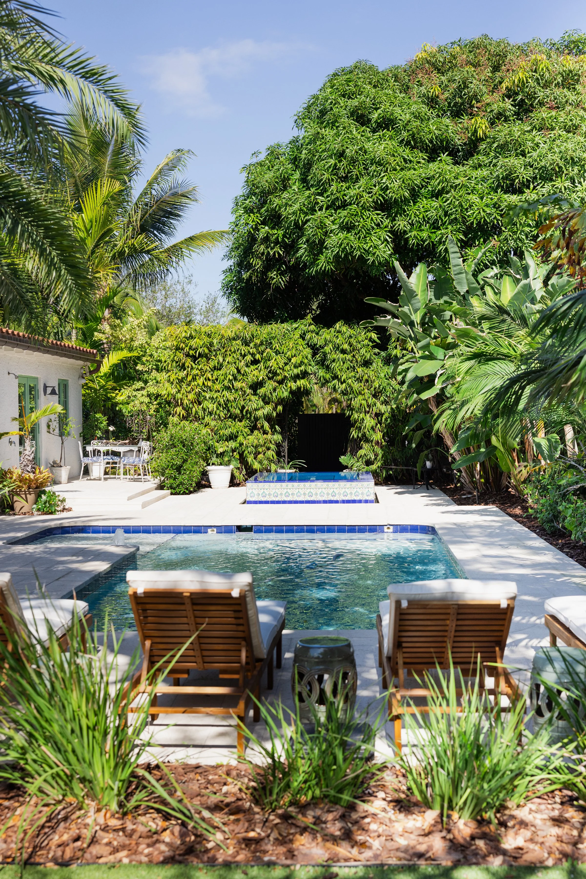
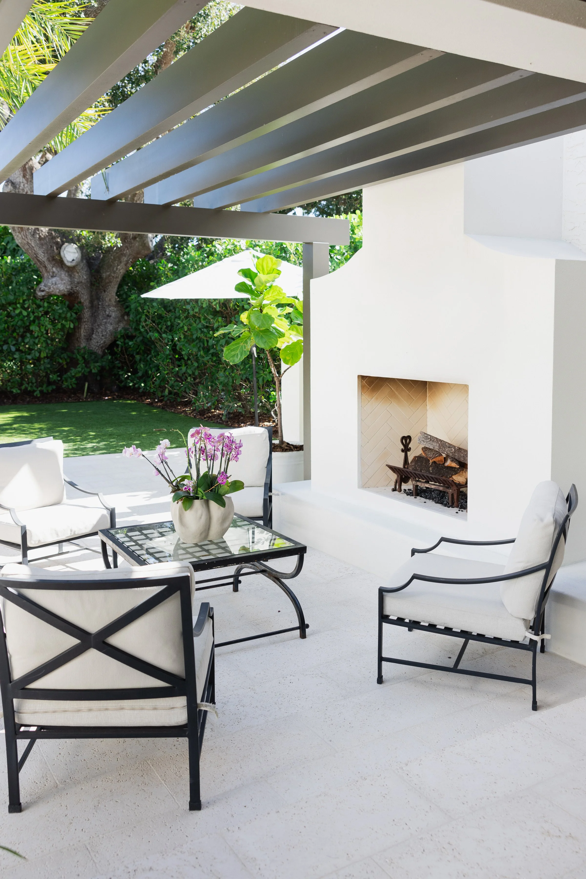
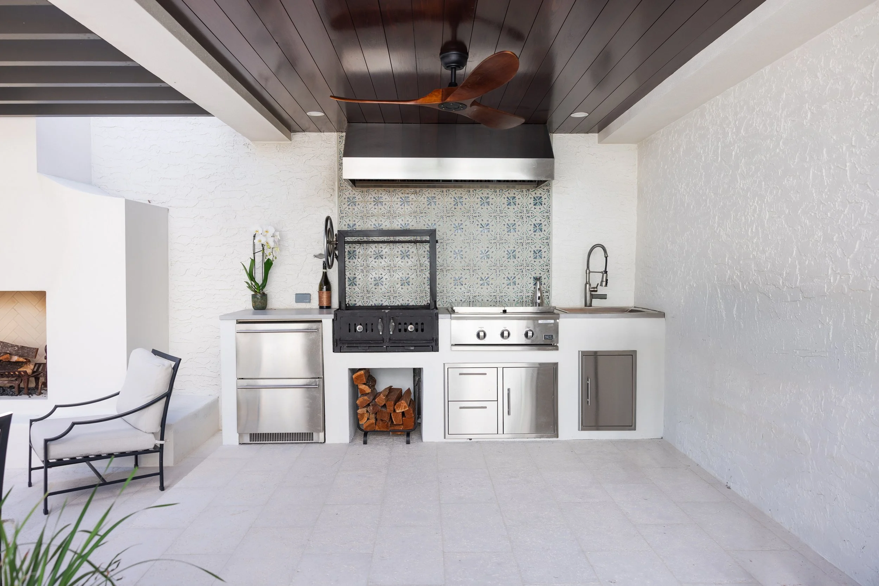
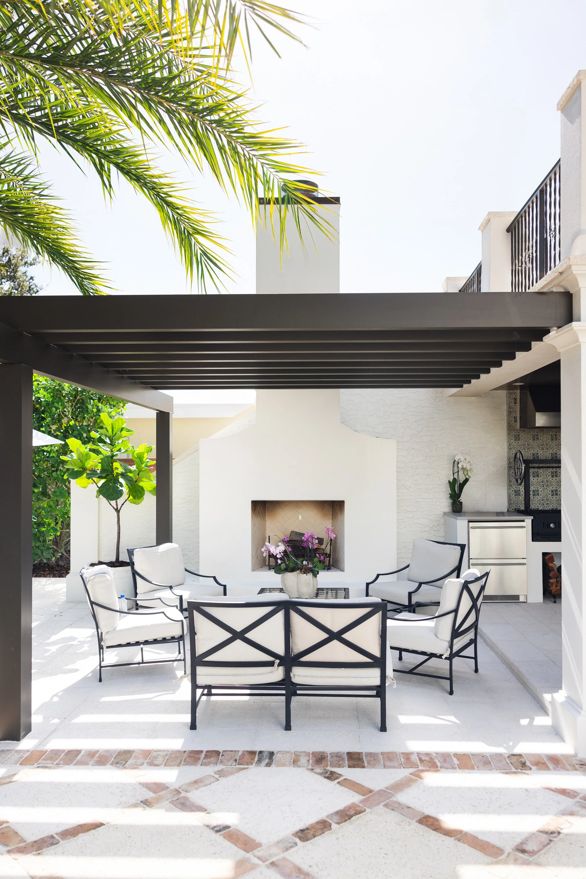
The backyard underwent a complete transformation, anchored by a new outdoor kitchen and reimagined landscape that turns the property into a true oasis within the city, a private retreat that feels far removed from its urban surroundings.
Designed by McClain Architecture and built by Hanbury Construction, the project reflects a shared belief that additions should feel inevitable, not added on — historic in spirit, and livable for today.
General Contractor: Hanbury Construction
Coastal Residence
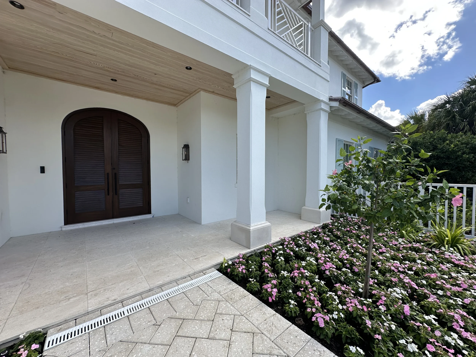
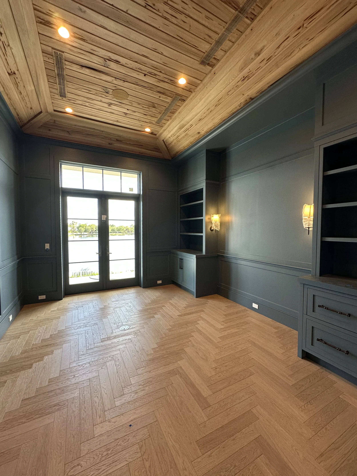
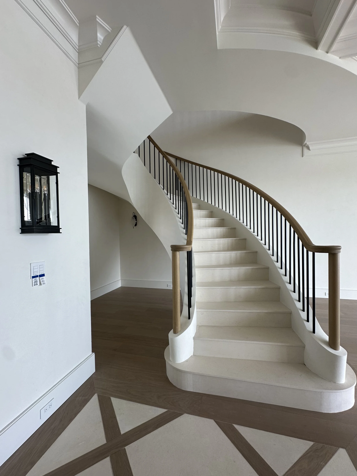
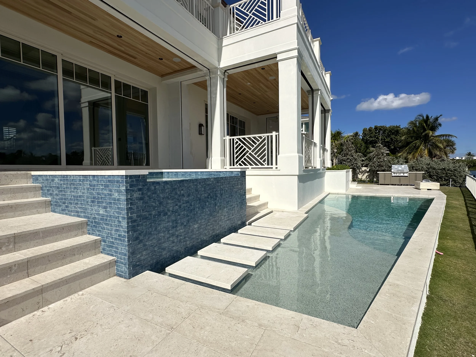
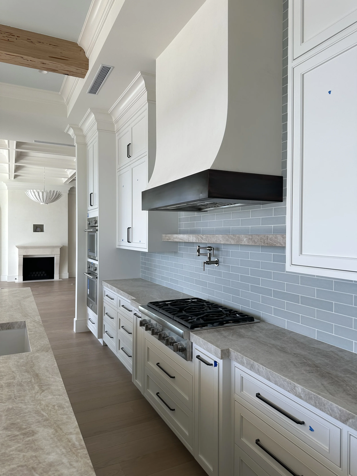
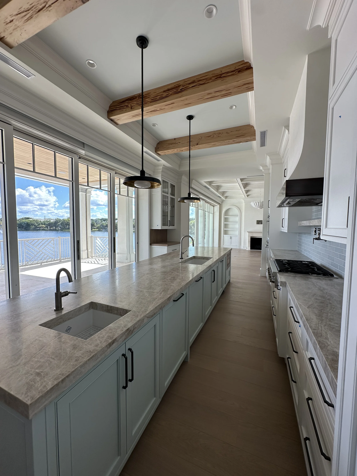
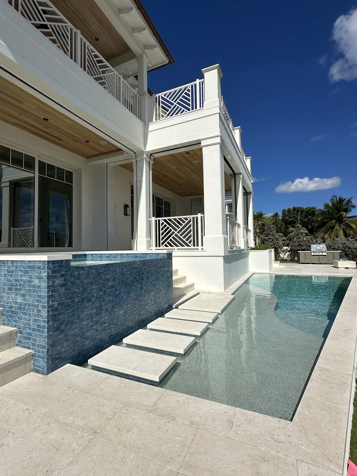
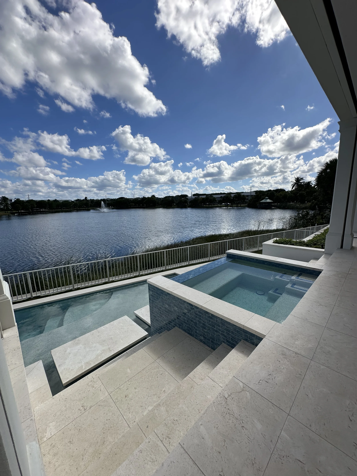
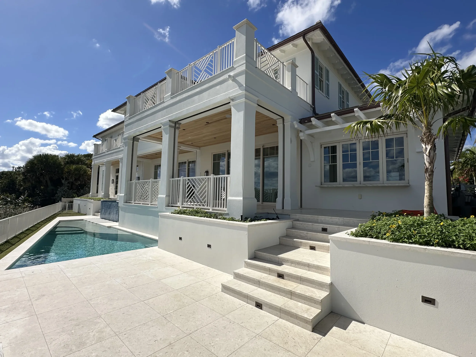
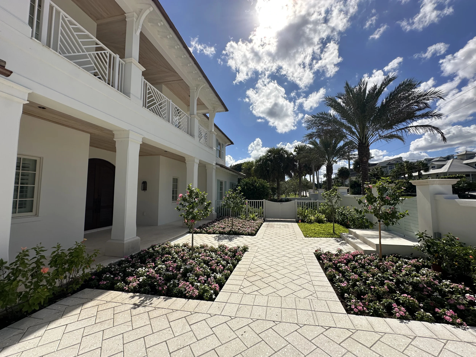
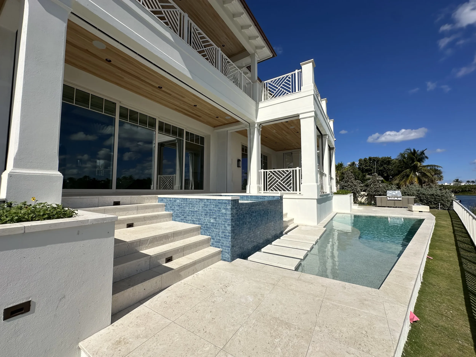
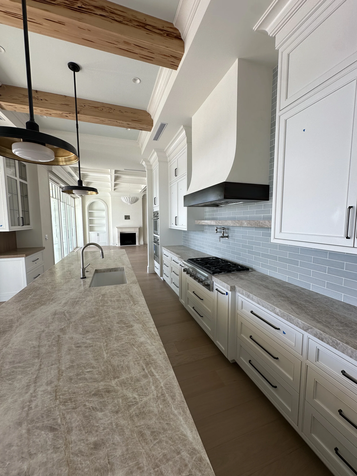
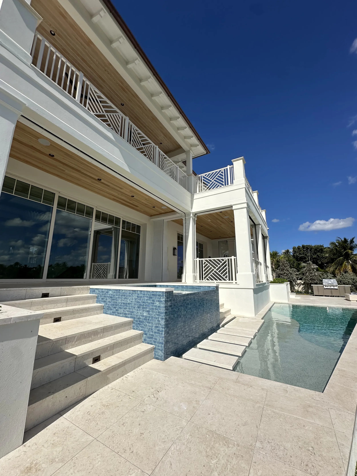
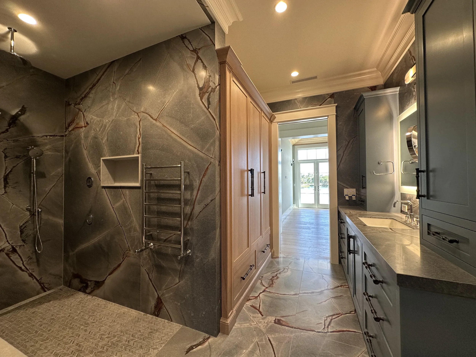
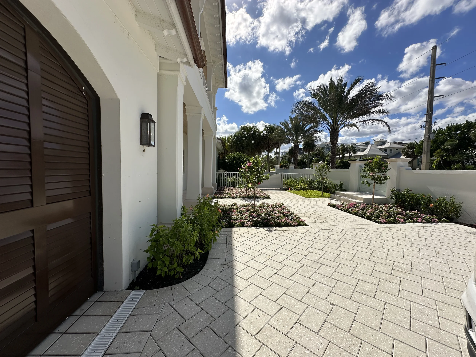
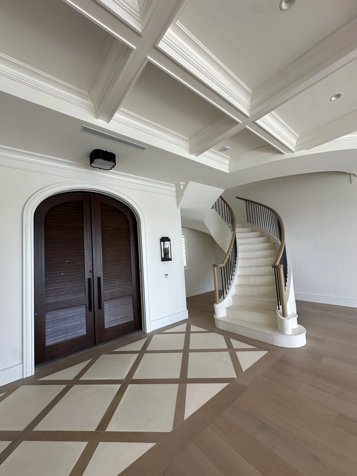
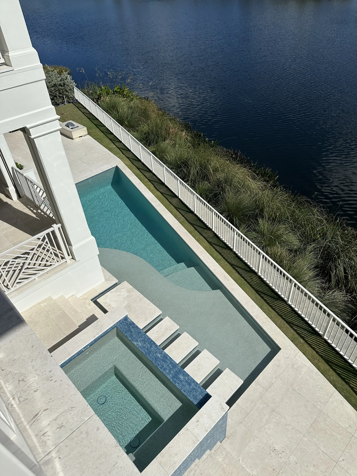
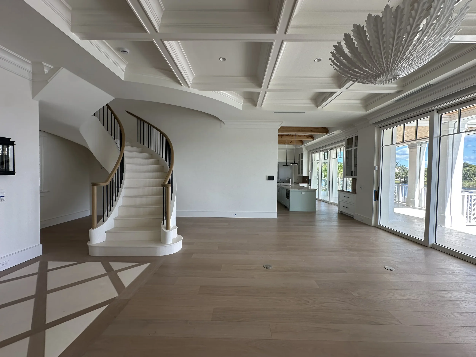
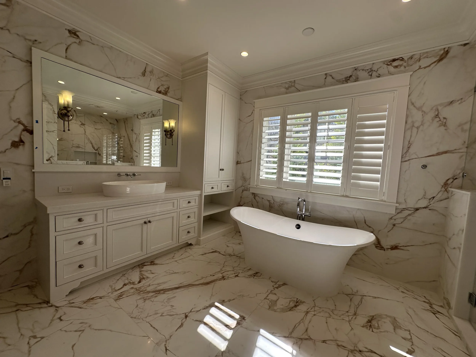
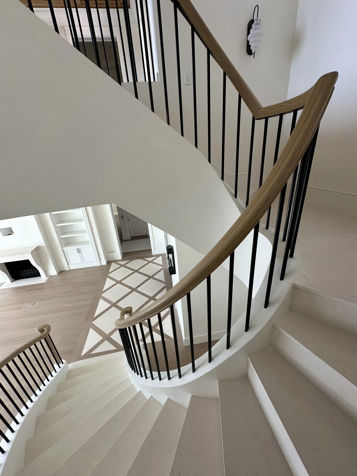
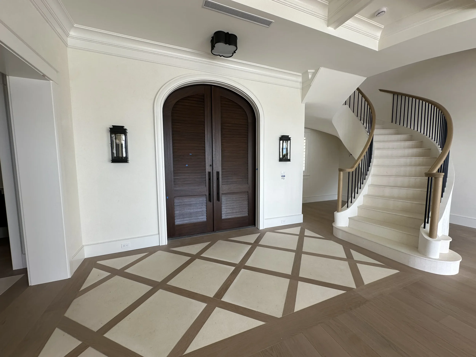
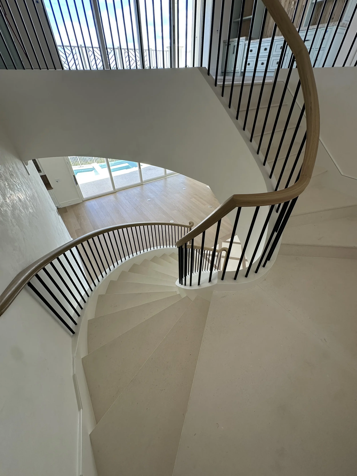
Set along the water’s edge, this new construction coastal residence is a study in contemporary luxury— clean lines, expansive glass , and a restrained palette allow the architecture to blend with the landscape. A champagne edge spa cascades into the pool below, blurring the line between built form and the lake beyond. A custom curved staircase anchors the interior and serves as a sculptural centerpiece and focal point of the main living space.
Designed by McClain Architecture and built by McClain Construction Group, the house is the product of a true design-build partnership, where architectural intent carried through, from the first sketch to the final walkthrough.
General Contractor: McClain Construction Group
Coastal Cottage
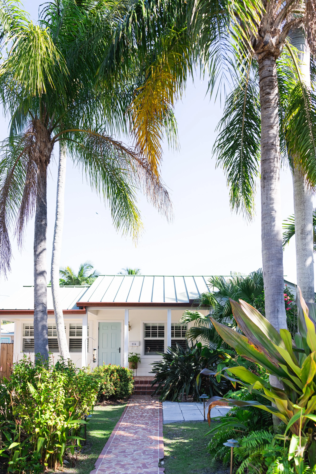
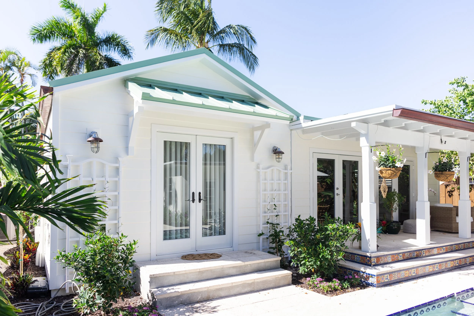
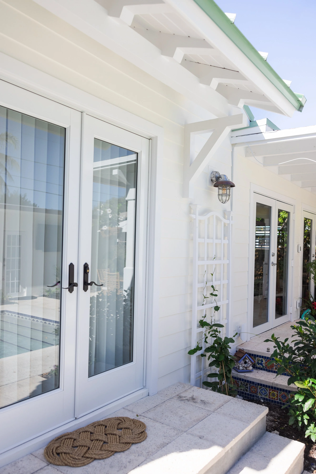
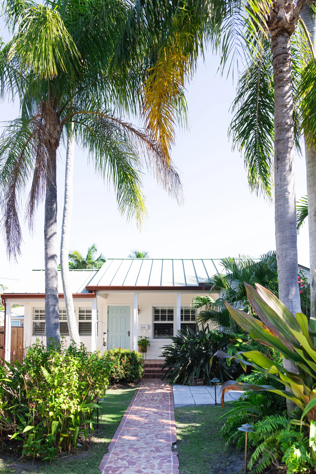
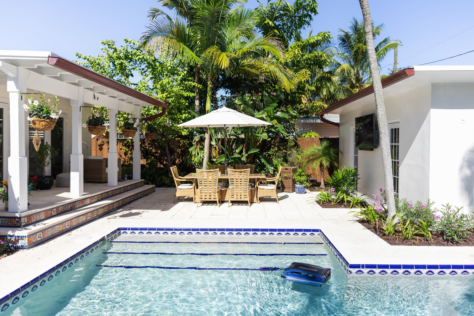
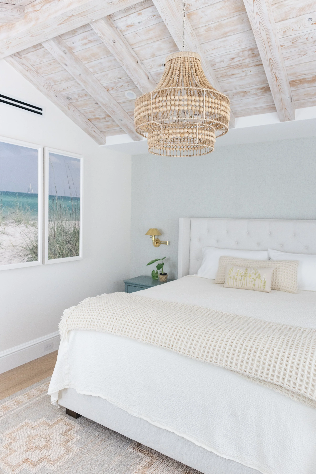
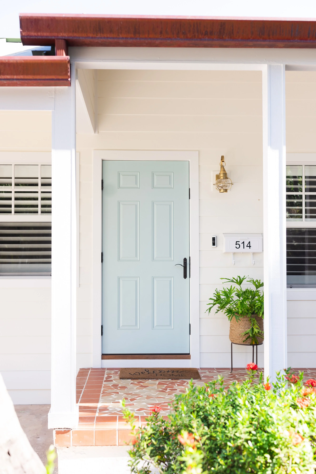
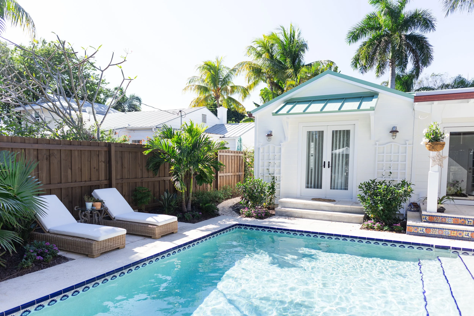
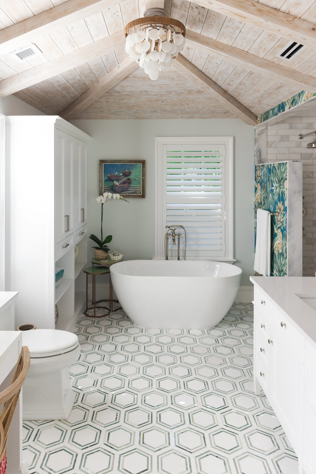
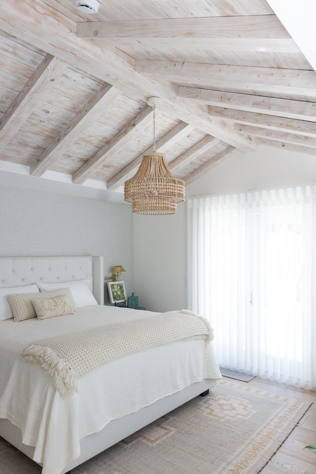
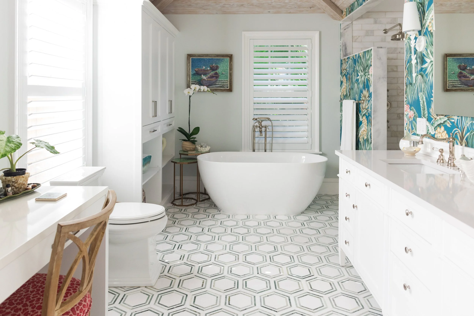
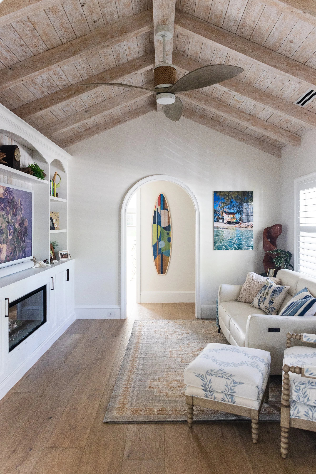
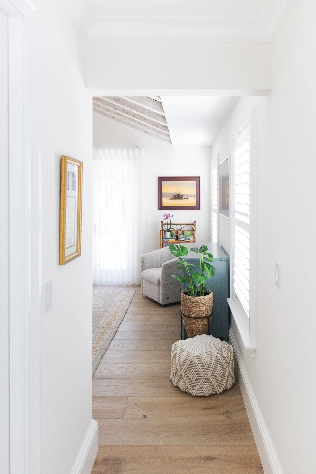
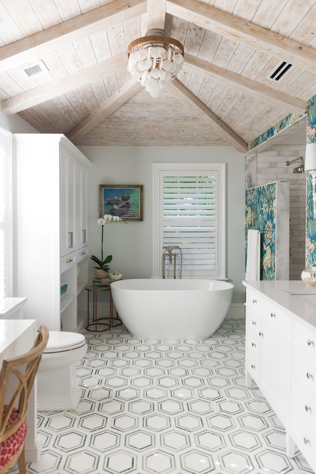
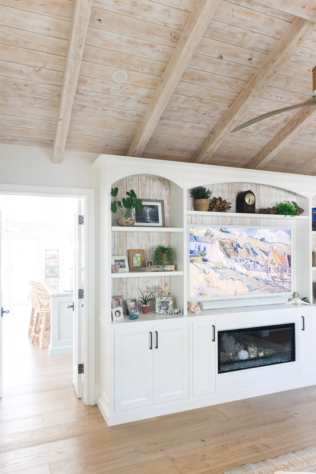
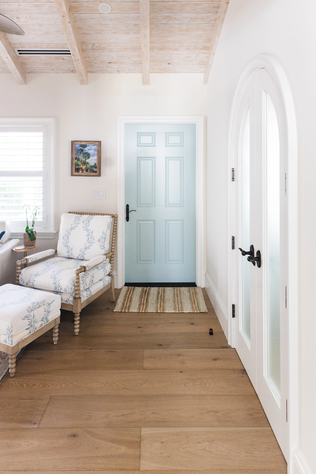
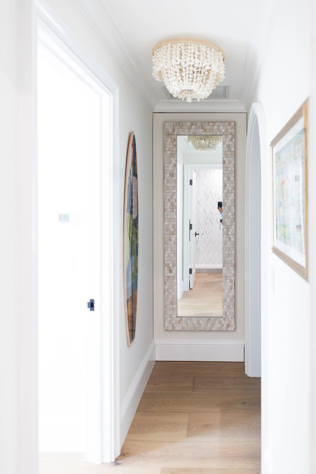
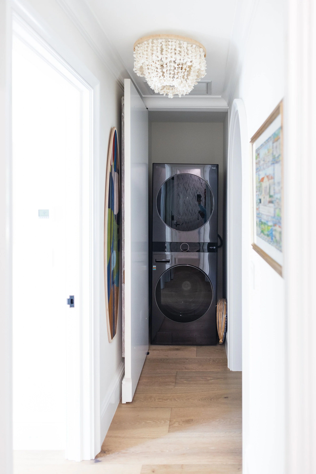
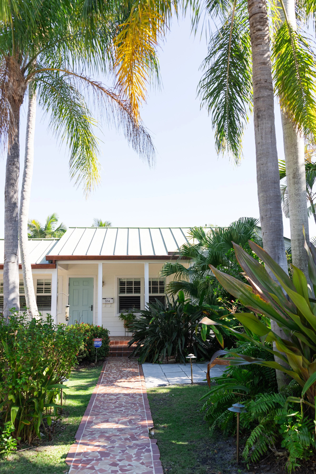
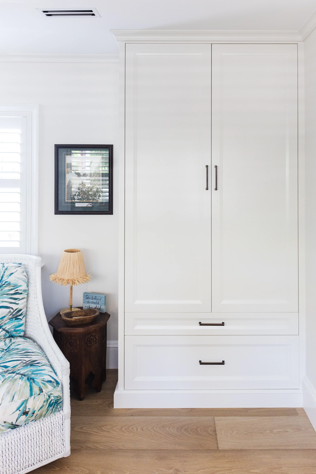
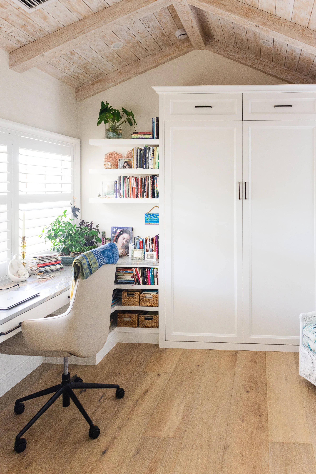
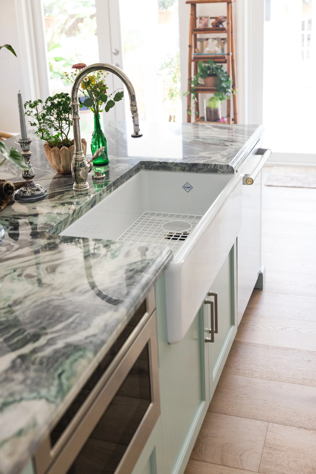
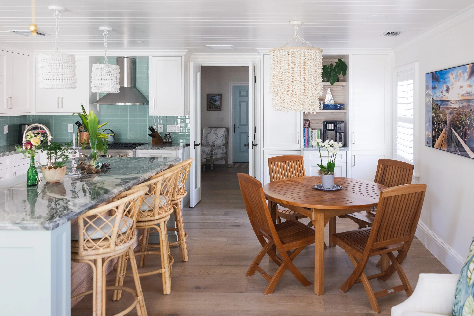
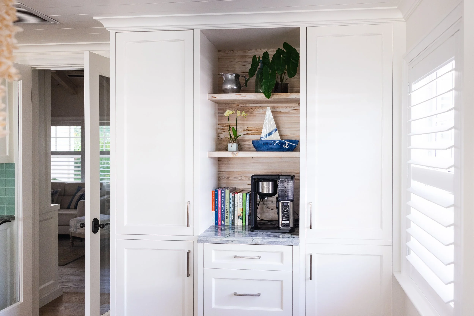
A renovation and primary suite addition to a coastal cottage sited within the historic zone, this project required a careful hand — expanding the home’s footprint while staying faithful to the scale, massing, and character that define the district. The new primary suite was tucked in to feel original to the cottage, matching rooflines, siding, and window proportions so the addition reads as though it’s always been there.
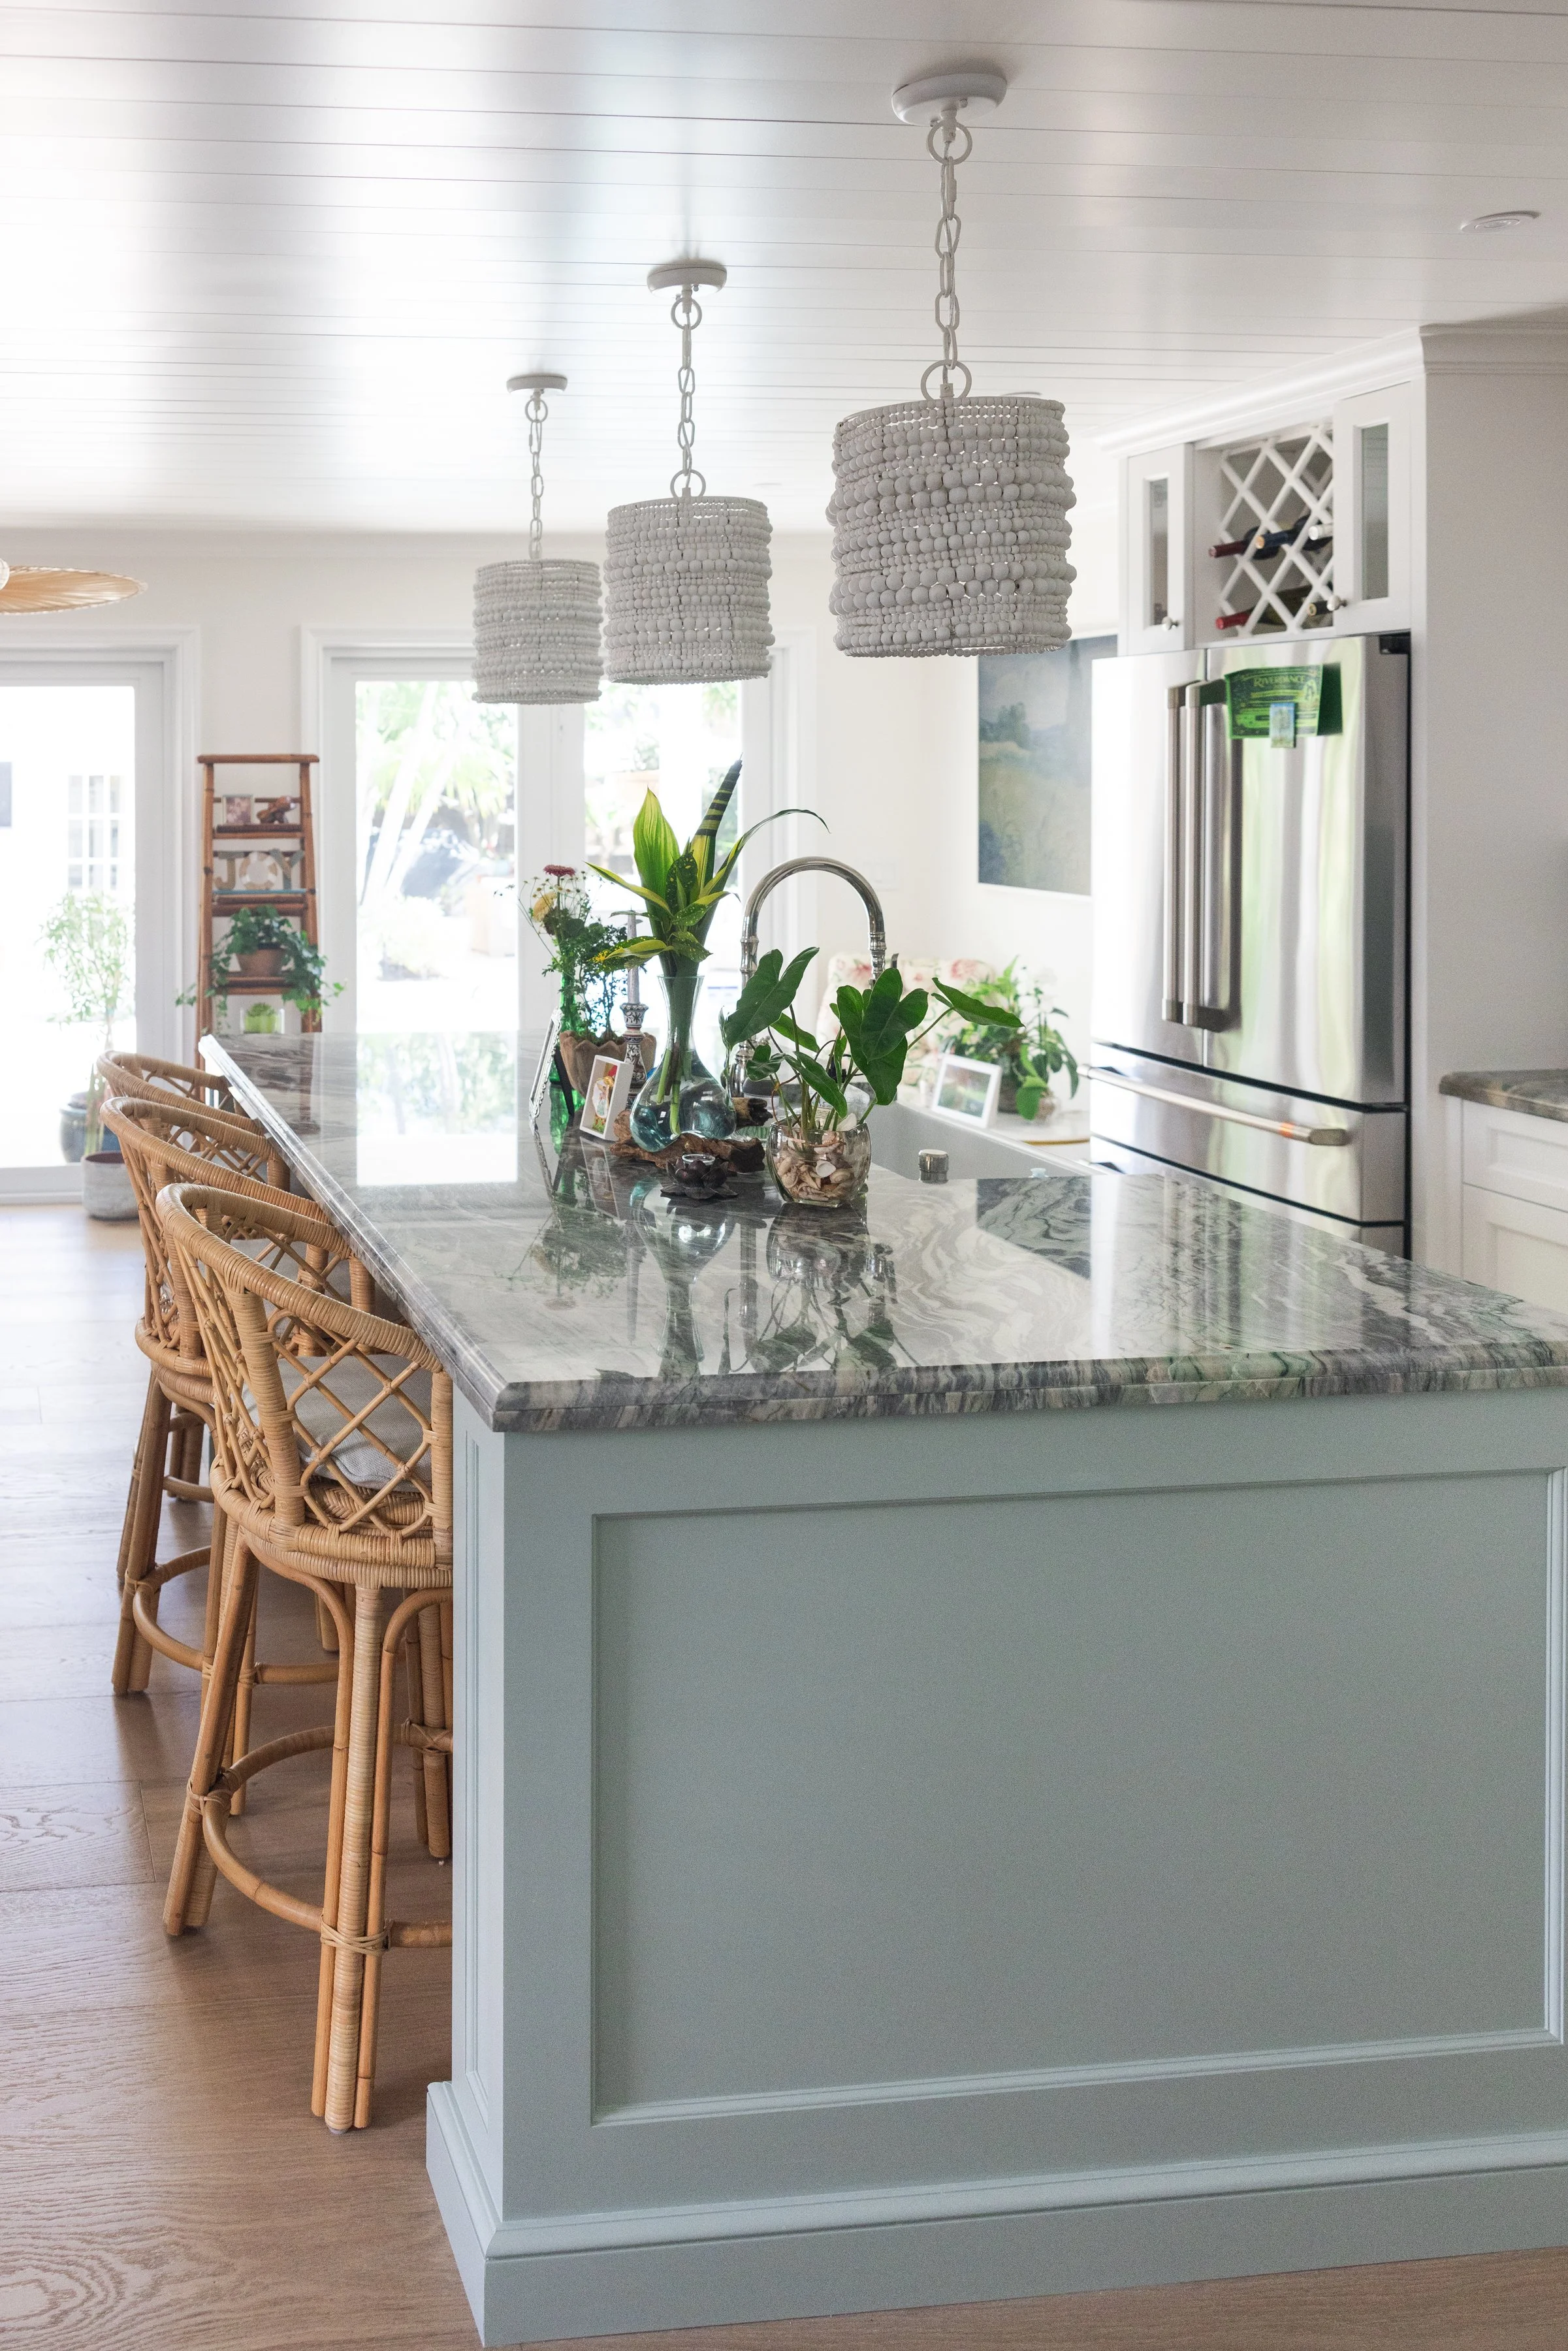
Inside, the renovation opens up the existing plan to bring in light and coastal air, while the new primary bedroom and bathroom offer a quiet retreat oriented toward the backyard oasis. Every decision, from material selection to setbacks, was made in dialogue with the historic guidelines governing the site, resulting in a home that grows without losing itself.
Designed by McClain Architecture and built by Hanbury Construction, the project reflects a shared commitment to building thoughtfully within a historic coastal community.
General Contractor: Hanbury Construction
Historic Bungalow
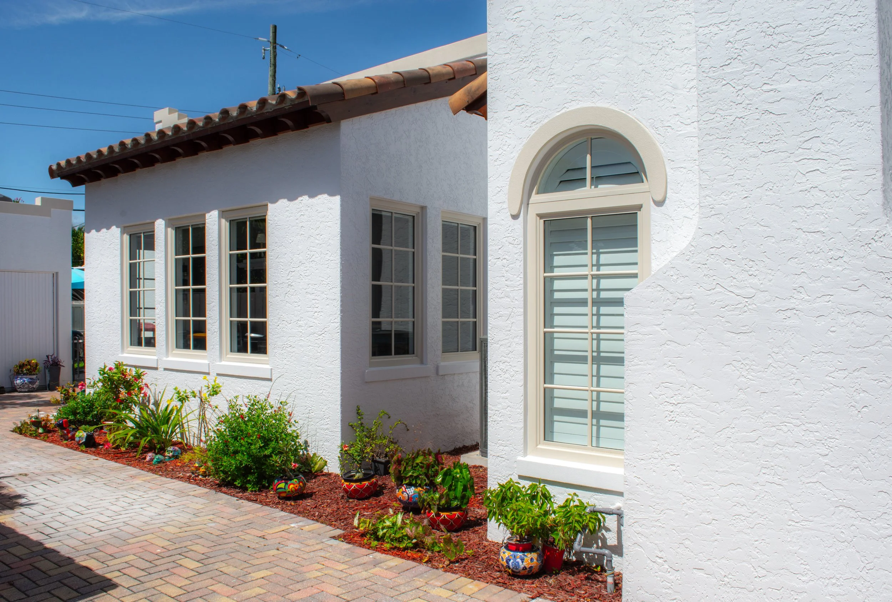
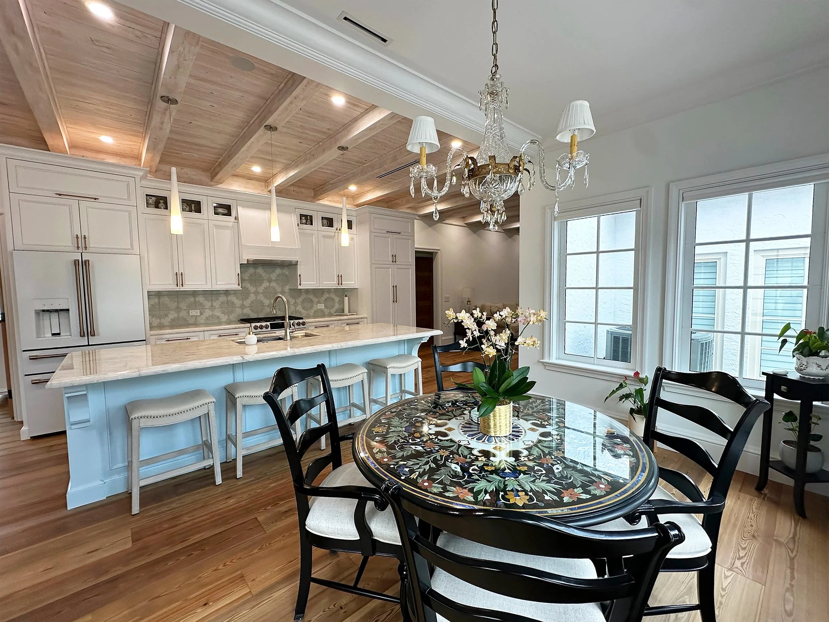
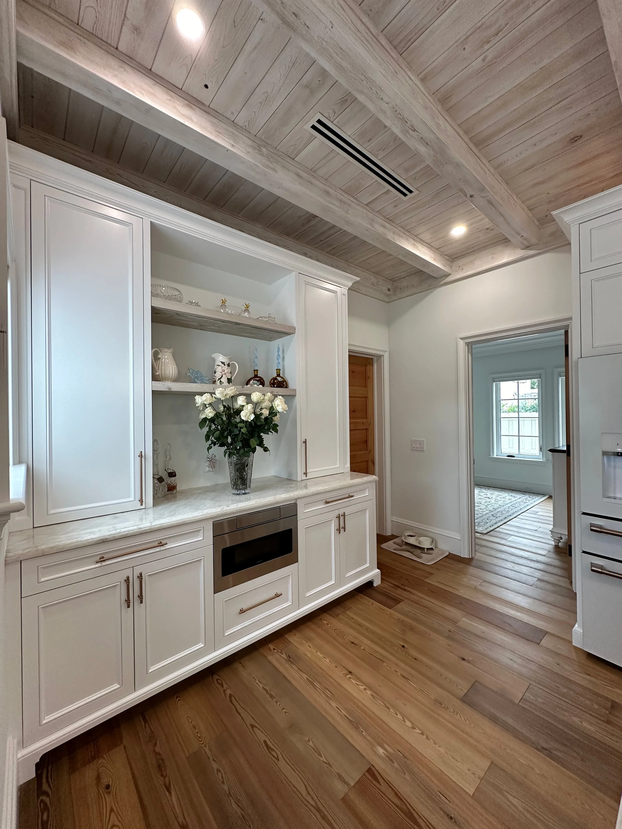
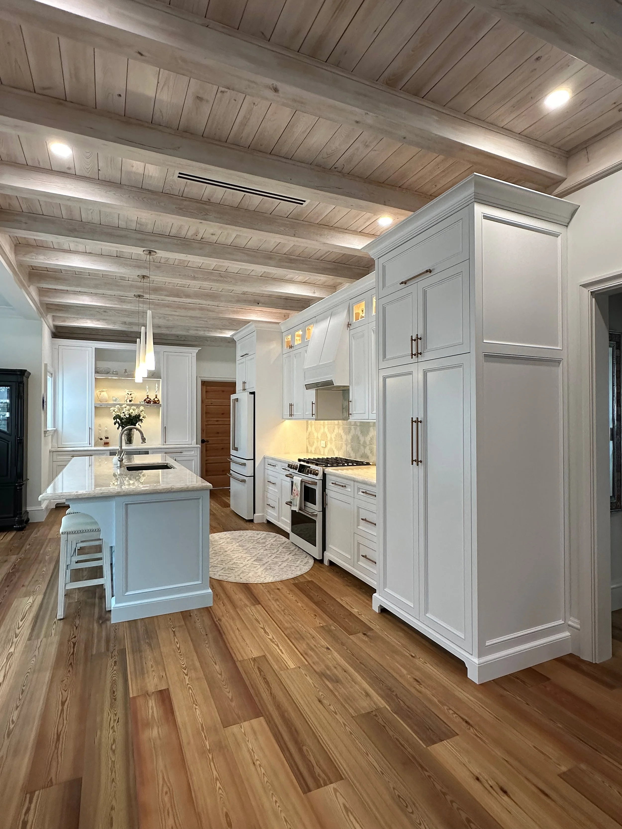
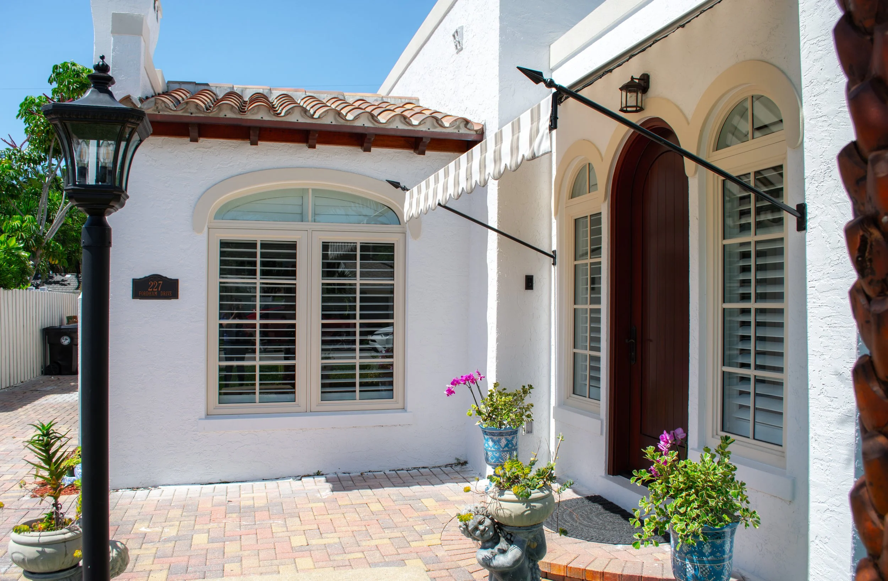
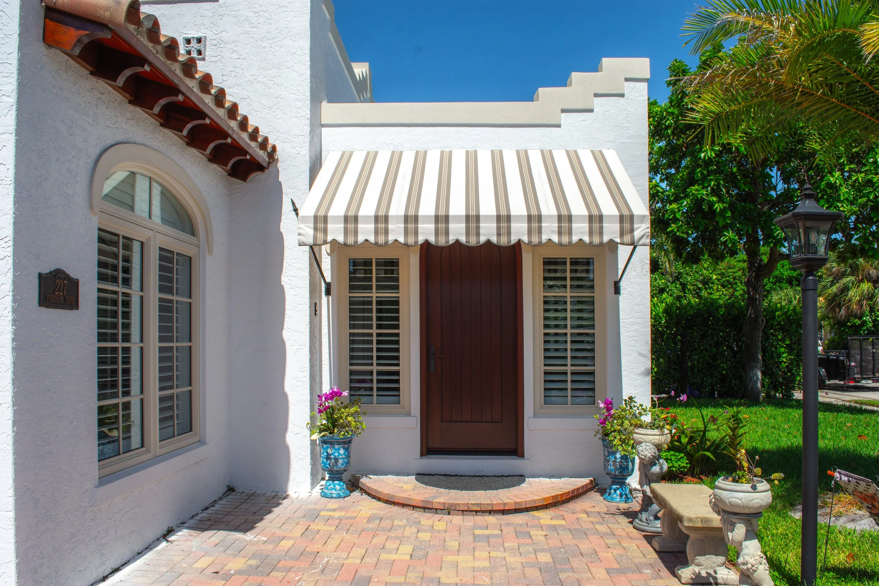
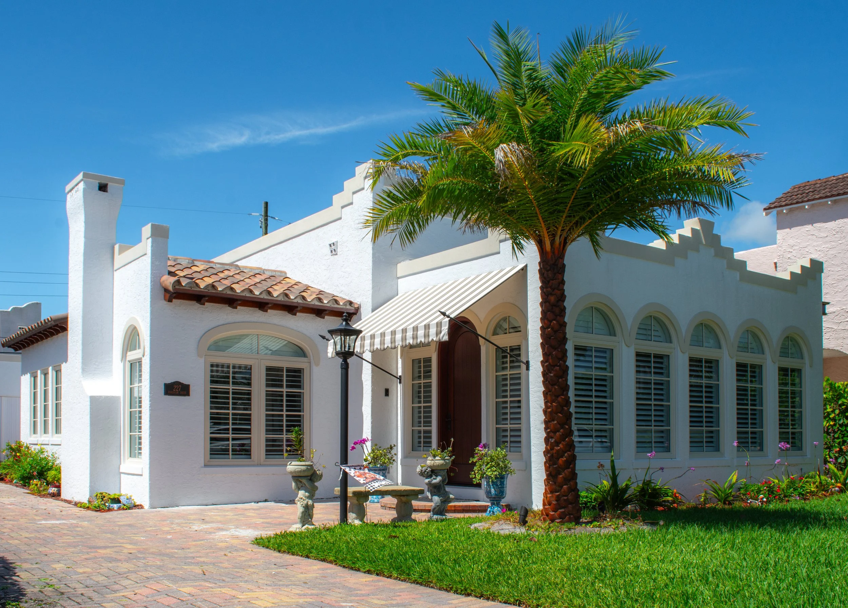
A full renovation and addition to an early 1900s Spanish bungalow, this project balances reverence for the original architecture with a floor plan reimagined for modern living. The character defining exterior details were carefully preserved and restored, including the hand troweled stucco walls, exposed rafter tails, original massing and roofline details. The interior was reconfigured to open up circulation, bring in light and create connected living spaces that a century-old plan was never designed to offer.
A small rear addition matches the original architecture’s material language and proportions, so that new and old feel like a single, continuous idea.
Designed by McClain Architecture and built by Hanbury Construction, this project was recognized with the 2024 Design Honor Award for Historic Preservation from AIA Palm Beach.
General Contractor: Hanbury Construction
SoSo Bungalow
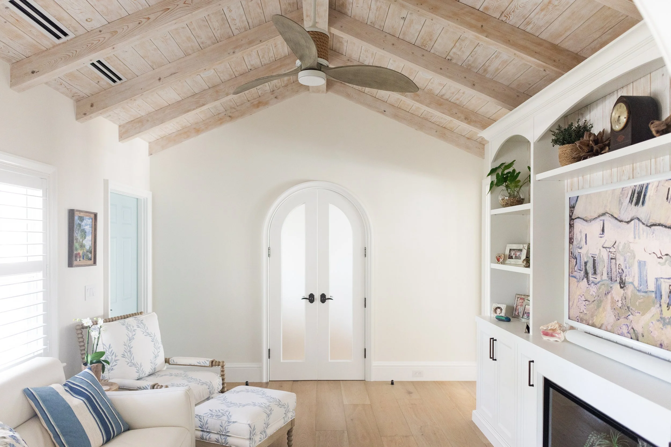
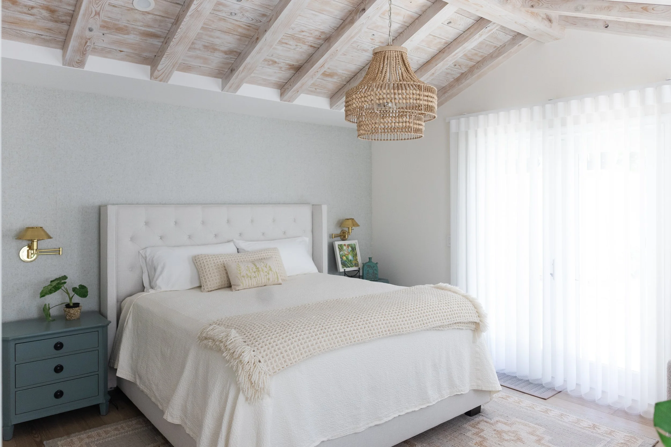
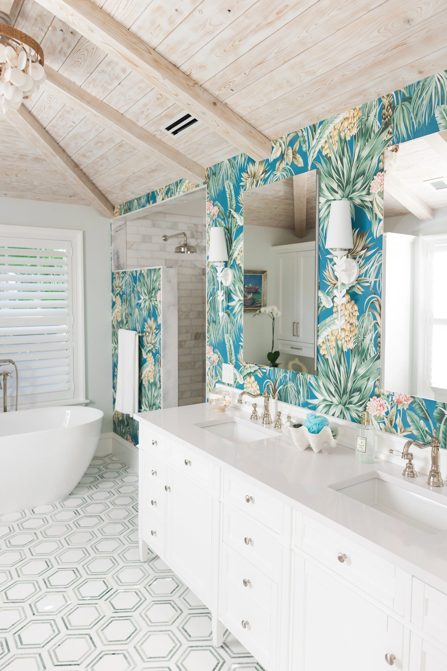
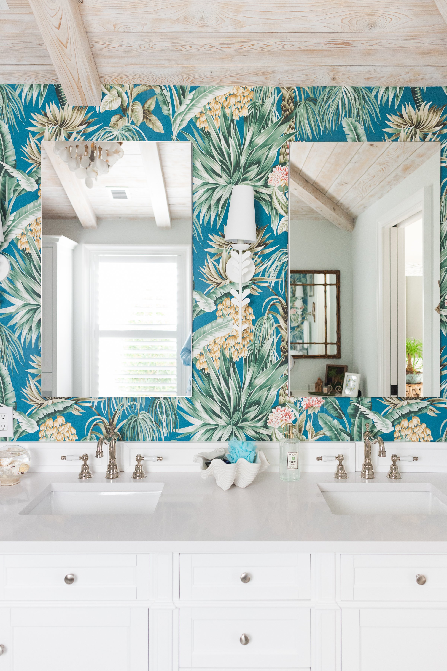
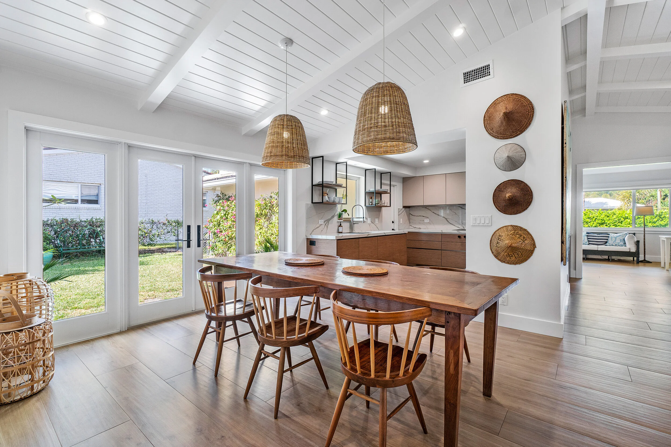
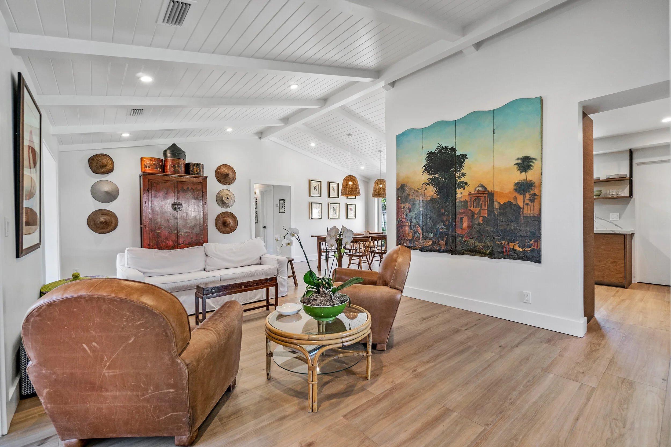
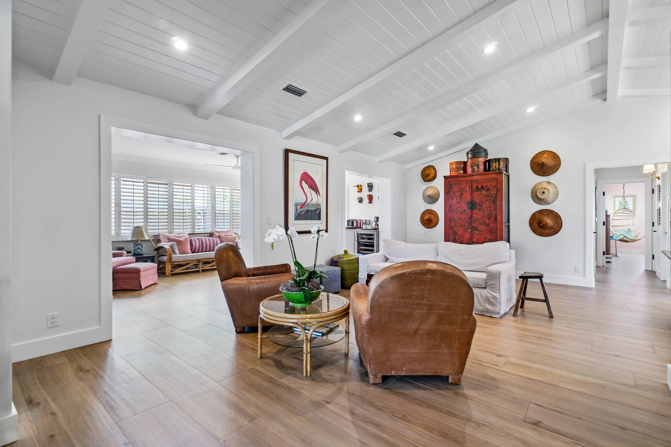
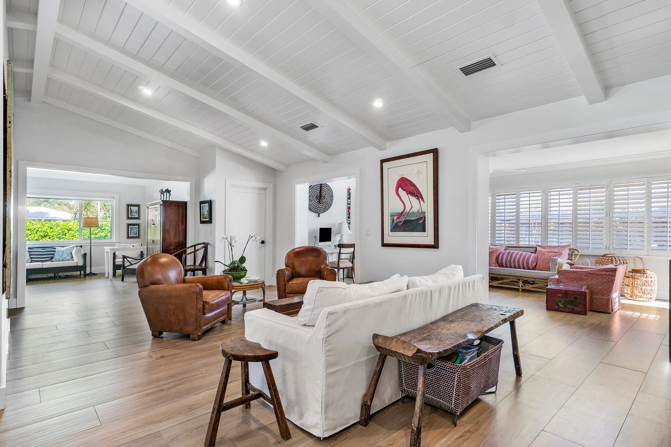
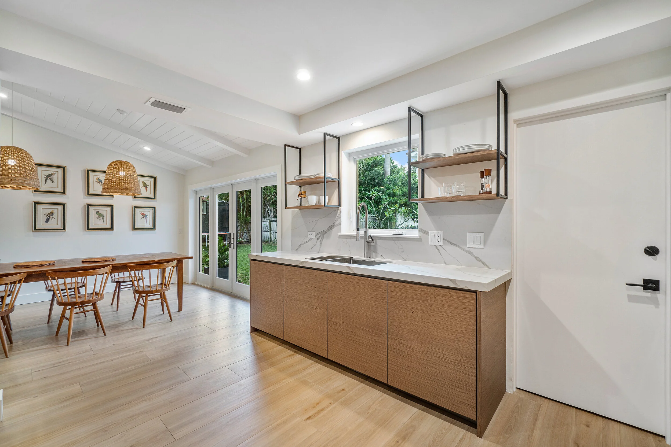
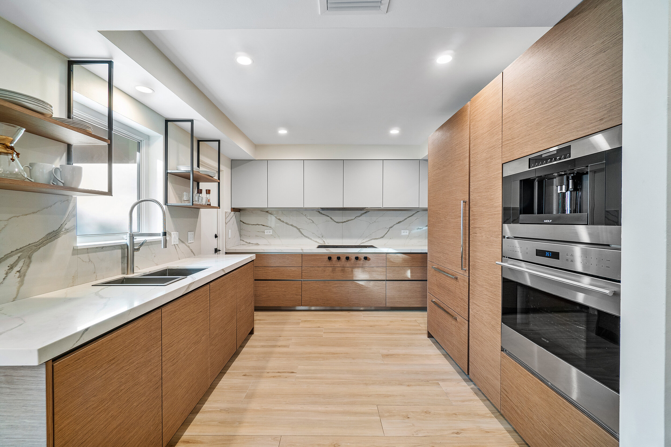
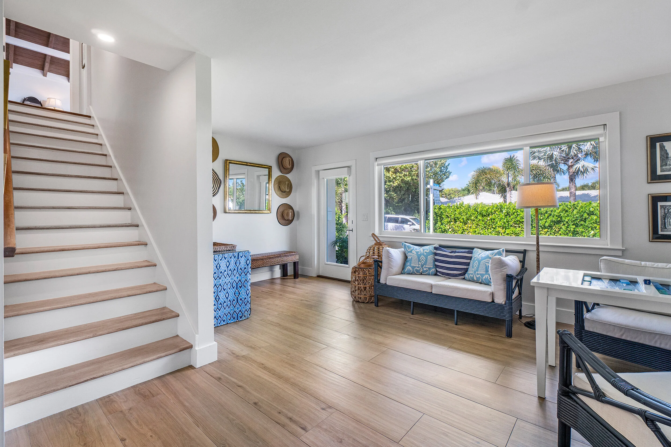
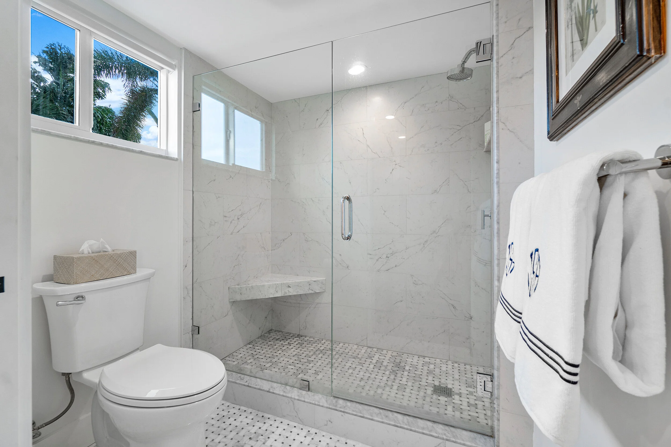
This eclectic abode, originally built in 1955, received a stunning interior home renovation. During this project, vaulted ceilings and larger exterior openings were added to let in more natural light. Additionally, the renovation of the master bathroom made this formerly outdated home suitable for today’s living.
General Contractor: Richard McDonald Construction Co.
Seaside in the City
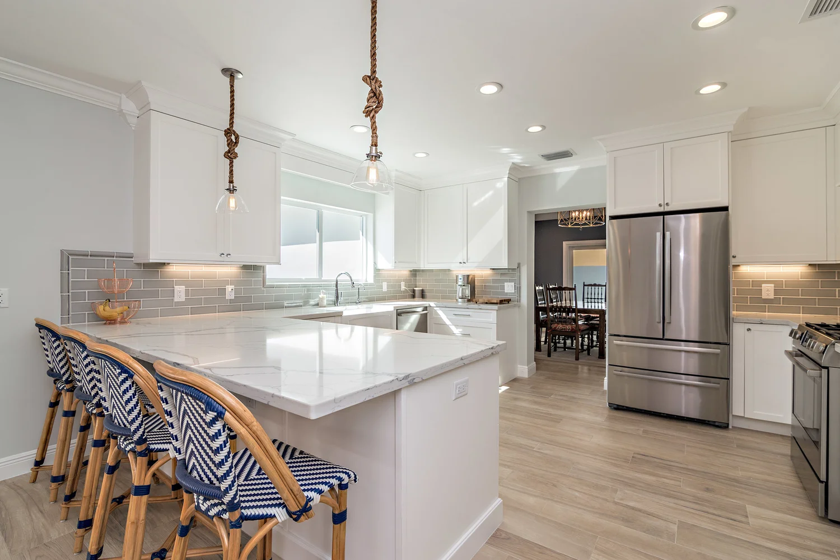
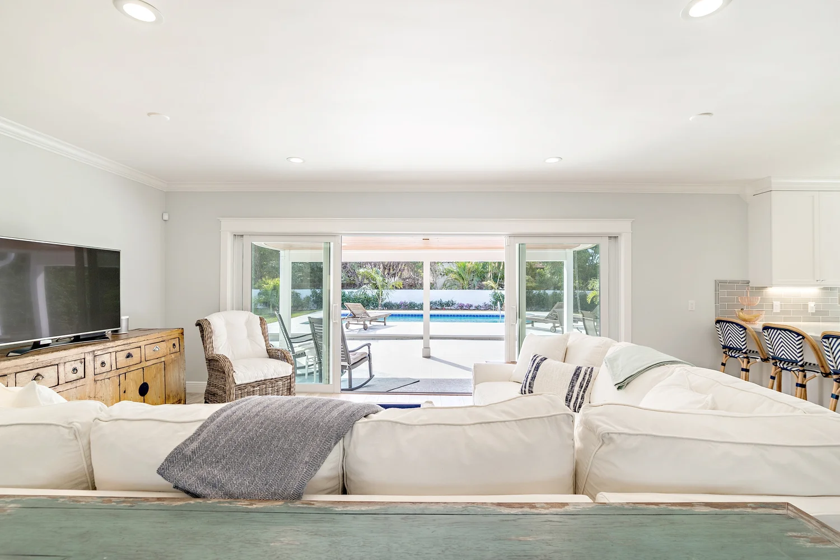
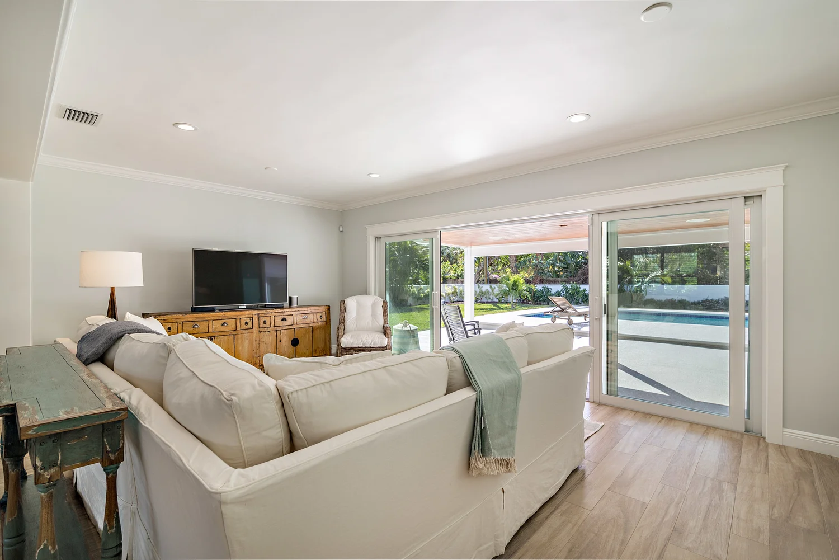
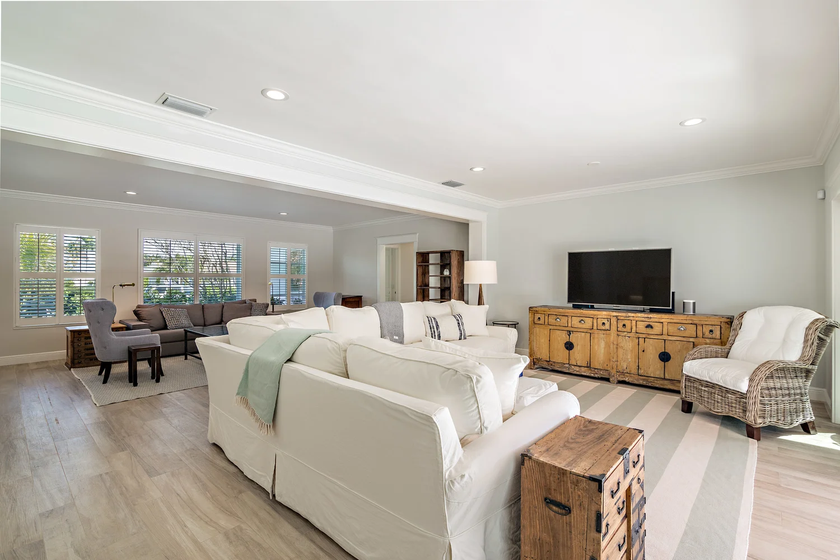
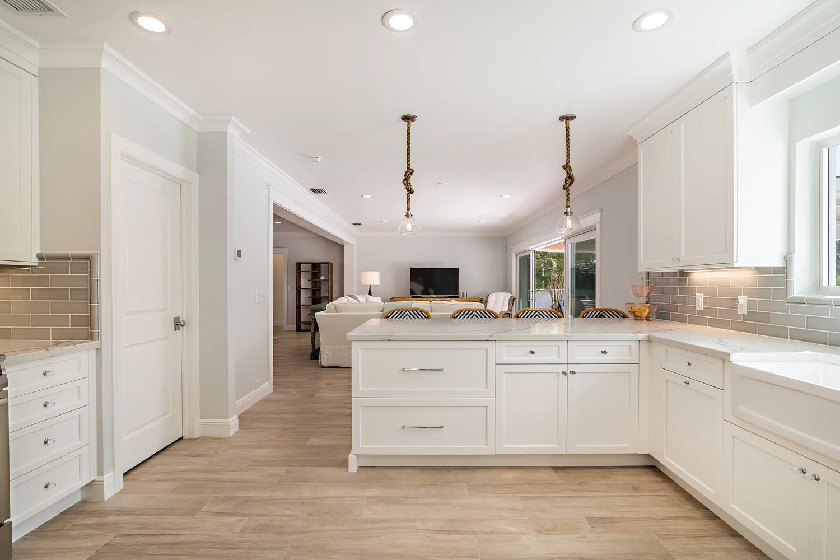
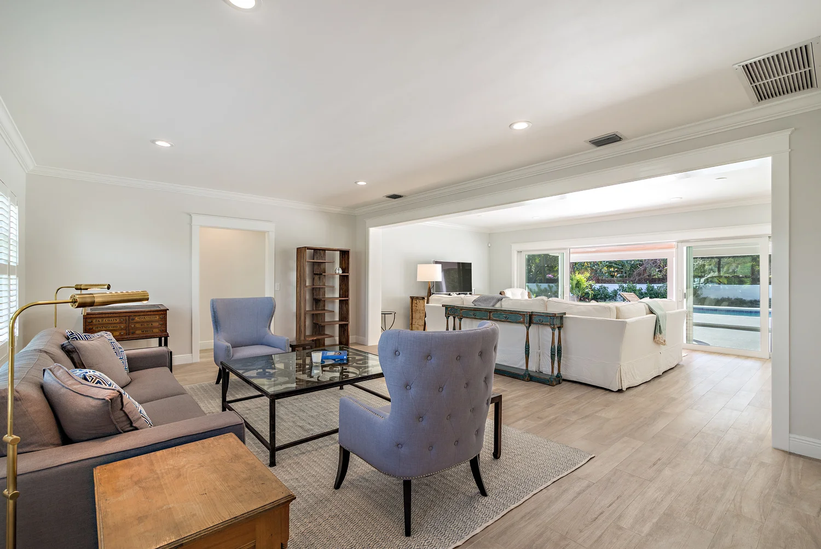
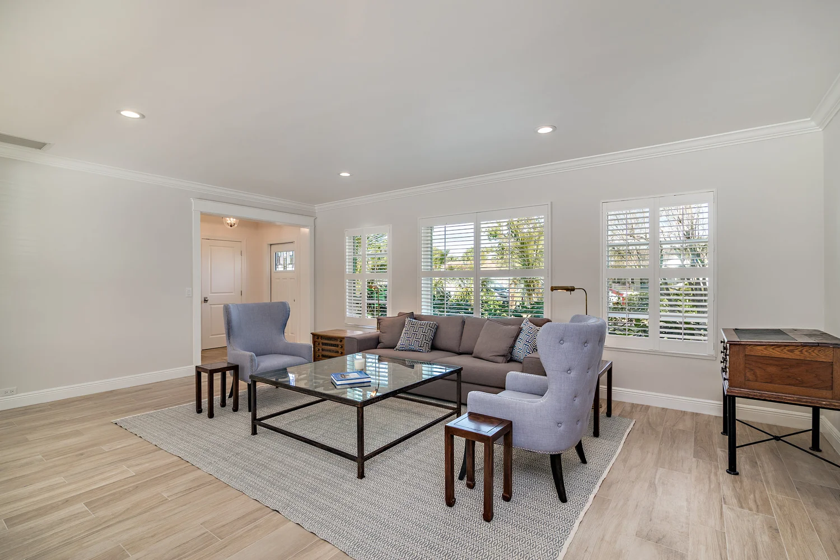
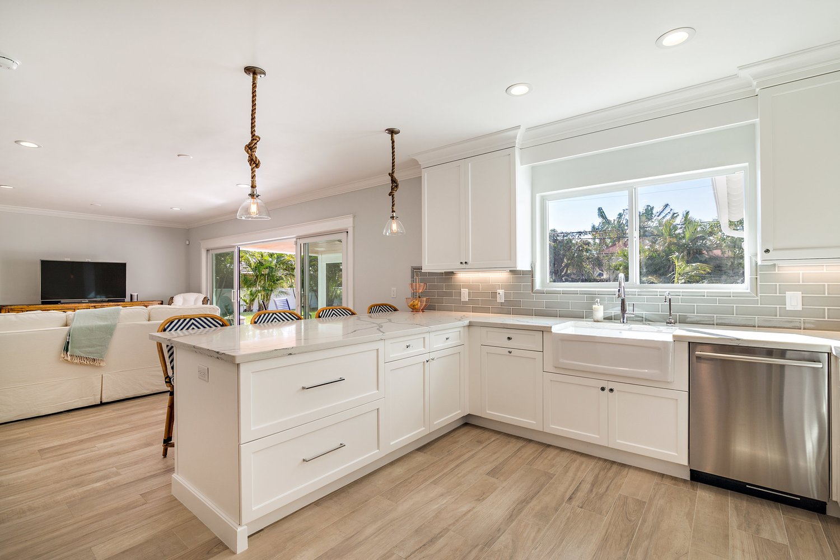
A collaboration with The Enjoy Company led to this serene renovation of a 1940s ranch style home in SoSo. This house was previously broken up into a series of small spaces, but through a full renovation, the floor plan and overall space have been modernized. By taking down walls and creating large case openings that connect the two main living spaces, the interior of this home elevates it as a high-end residence.
Interior Finishes and Decor: Lindsay Hemstreet Goldberg, The Enjoy Company
General Contractor: Steve Cury Construction